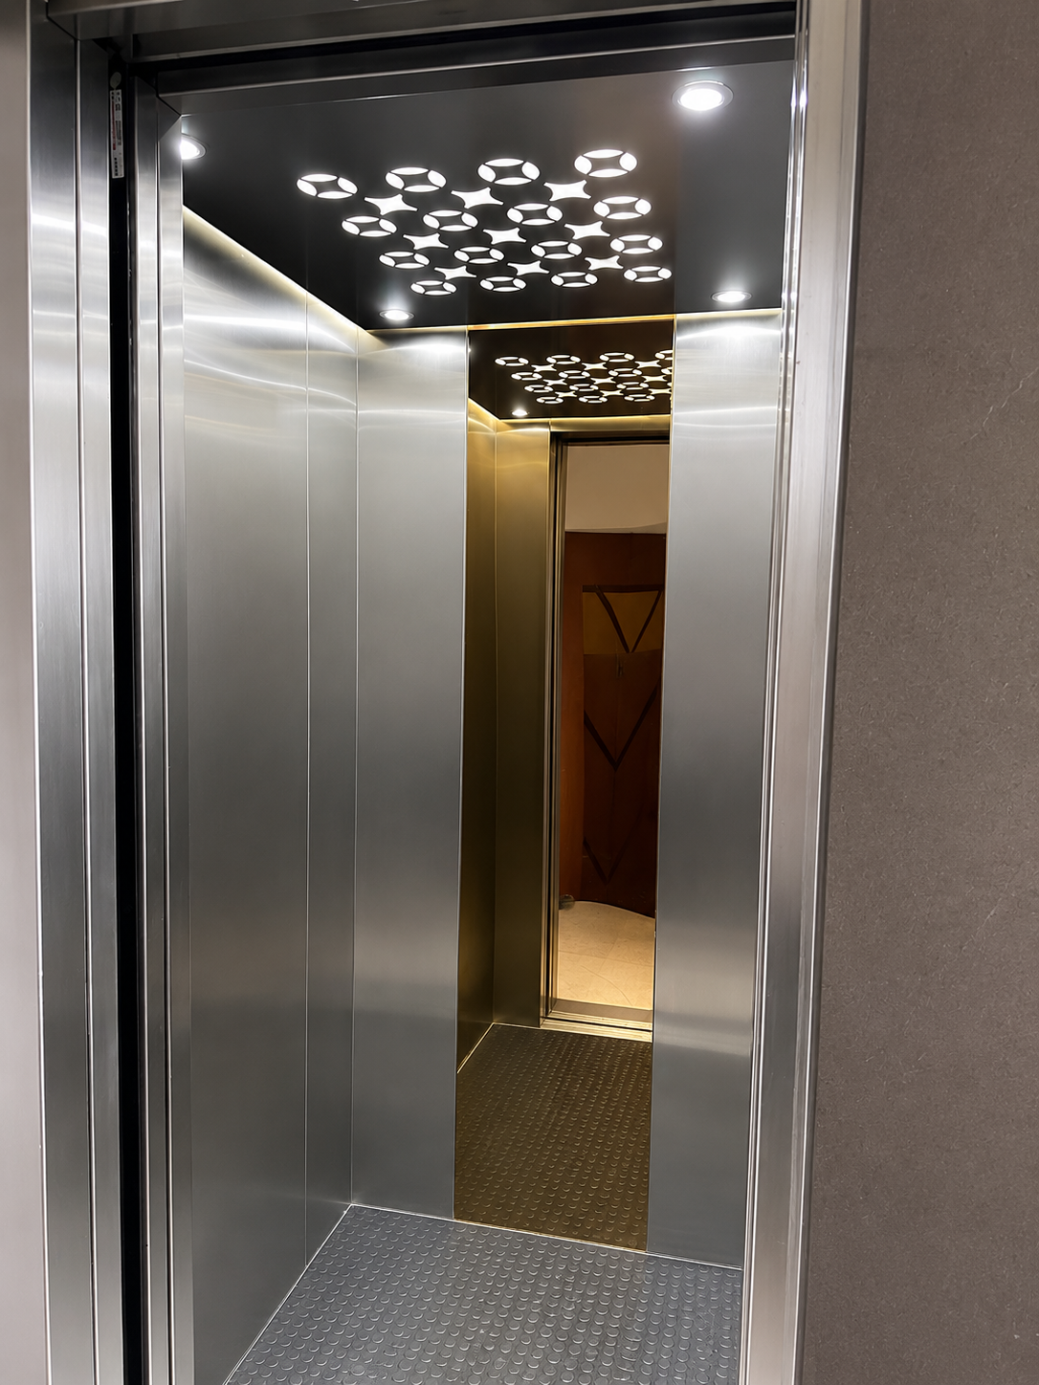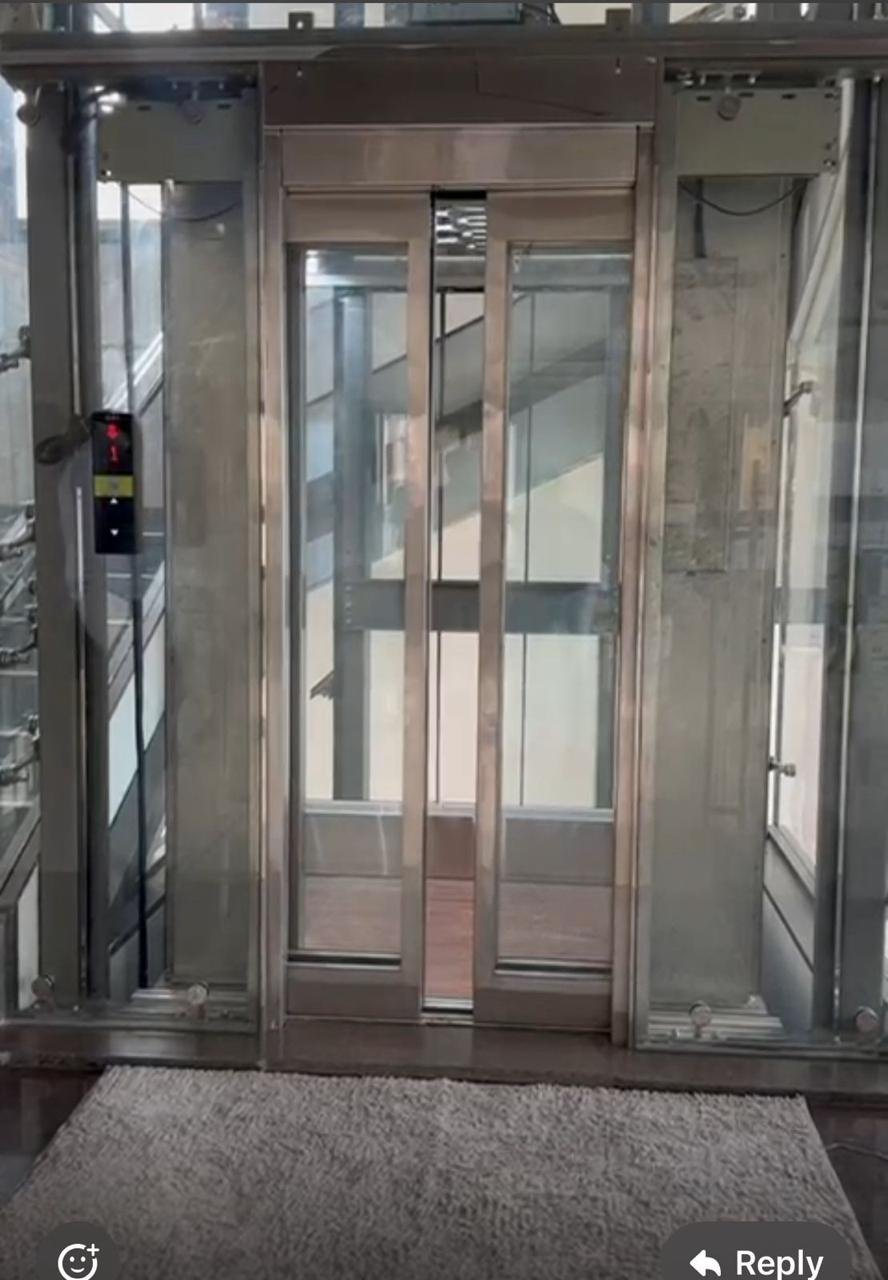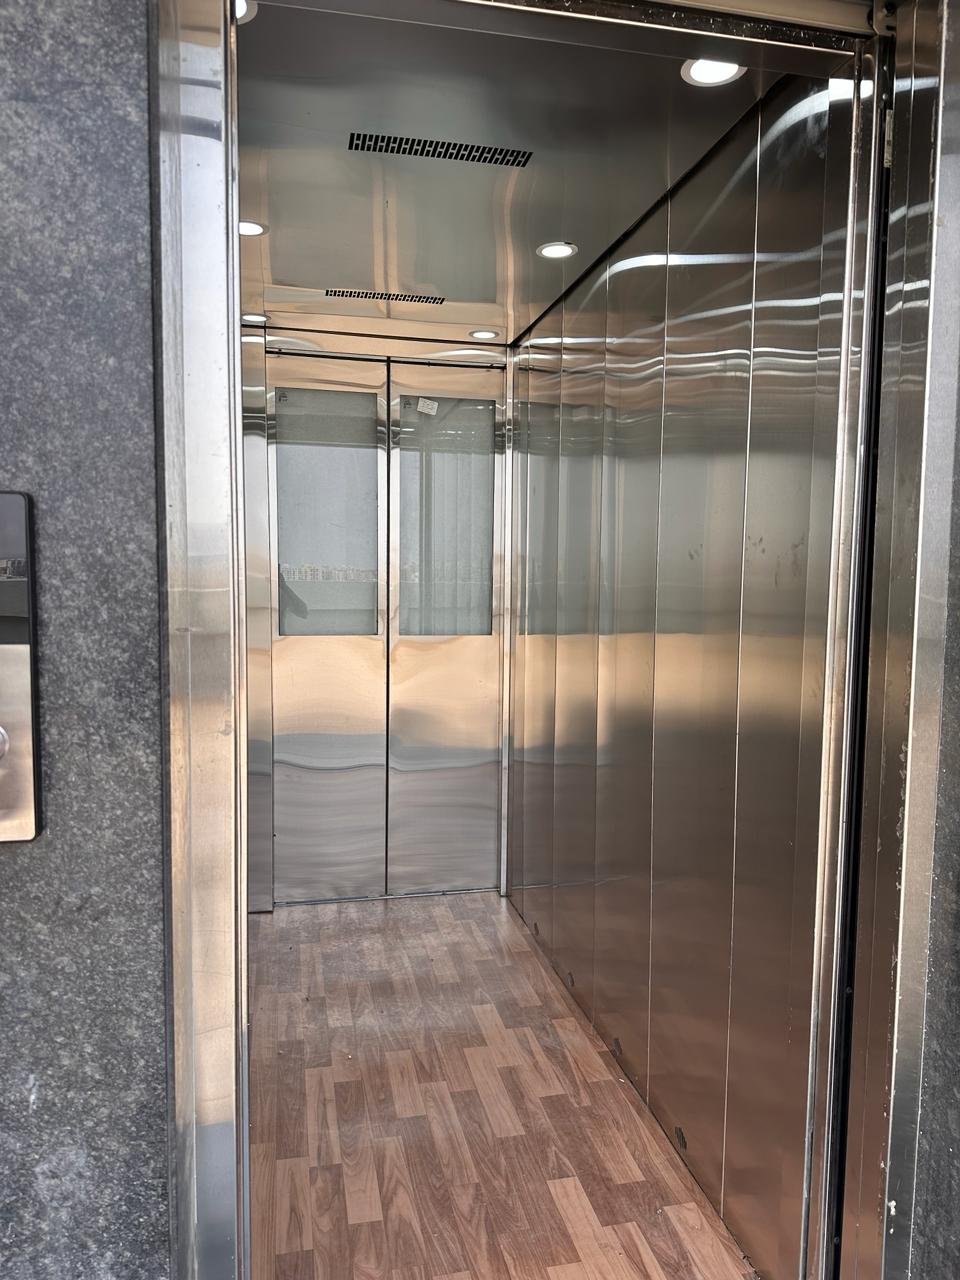
Car Elevators
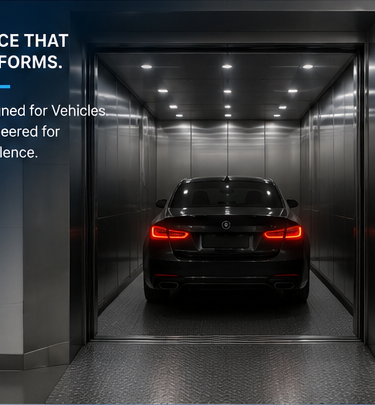
Space-efficient vehicle movement for buildings where ramps are impractical or valuable space must be preserved.
Reliable mobility, thoughtfully engineered.
Every project has different traffic, space, usage and design requirements. Alfa Vertical combines project planning, in-house design and manufacturing support with installation and lifecycle service to develop the right solution for the application.
Cabin planning considers vehicle dimensions and practical entry/exit.
A vertical parking solution where conventional ramps consume valuable area.
Drive and control systems selected for smooth vehicle transport.
Door arrangement and capacity can be matched to project conditions.
Configured to suit the application.
Final technical parameters are selected after project study and site requirements. The values below are intentionally project-led rather than fixed catalogue claims.
Where car elevators fit.
Premium Residences
Project-specific elevator planning and configuration.
Commercial Parking
Project-specific elevator planning and configuration.
Showrooms
Project-specific elevator planning and configuration.
Space-constrained Sites
Project-specific elevator planning and configuration.