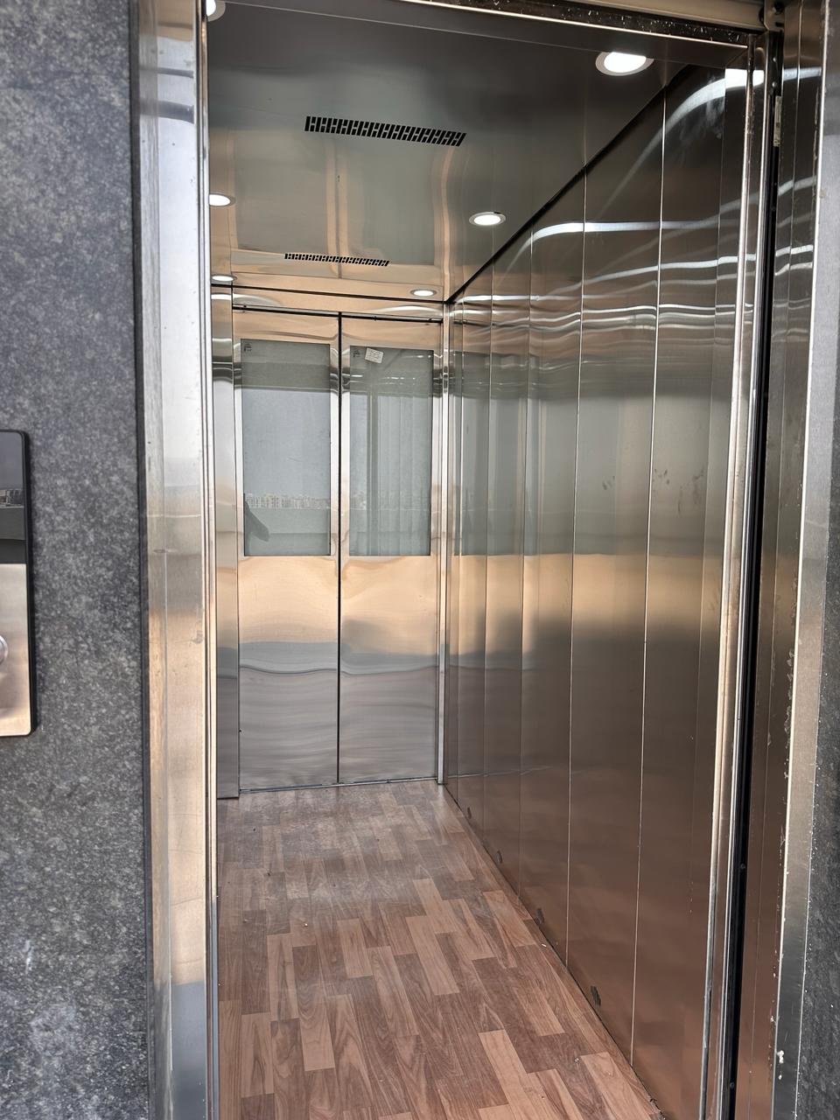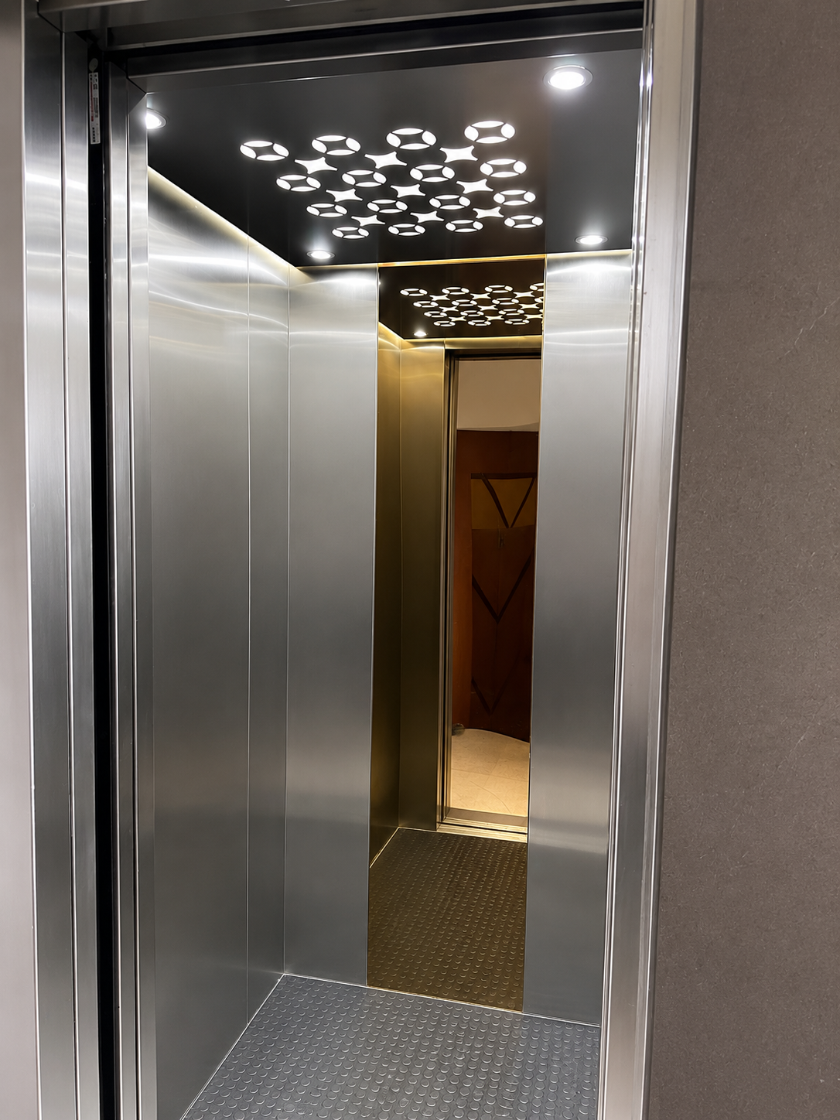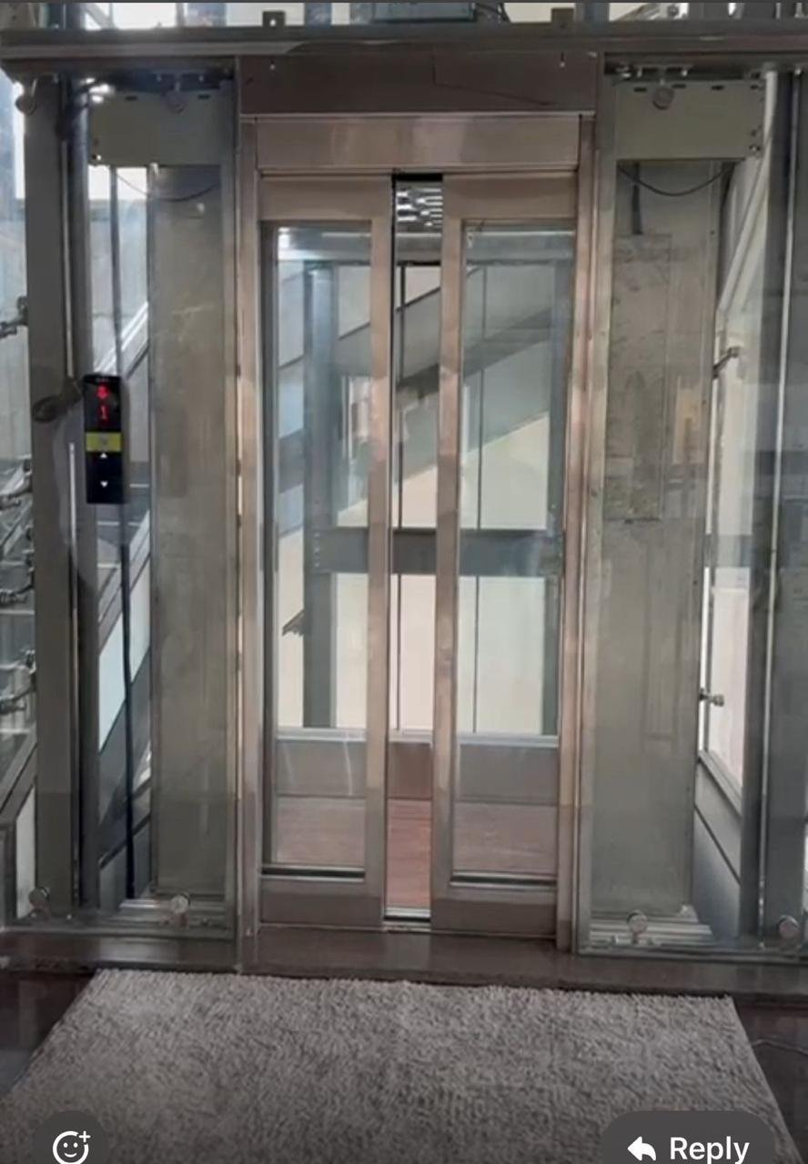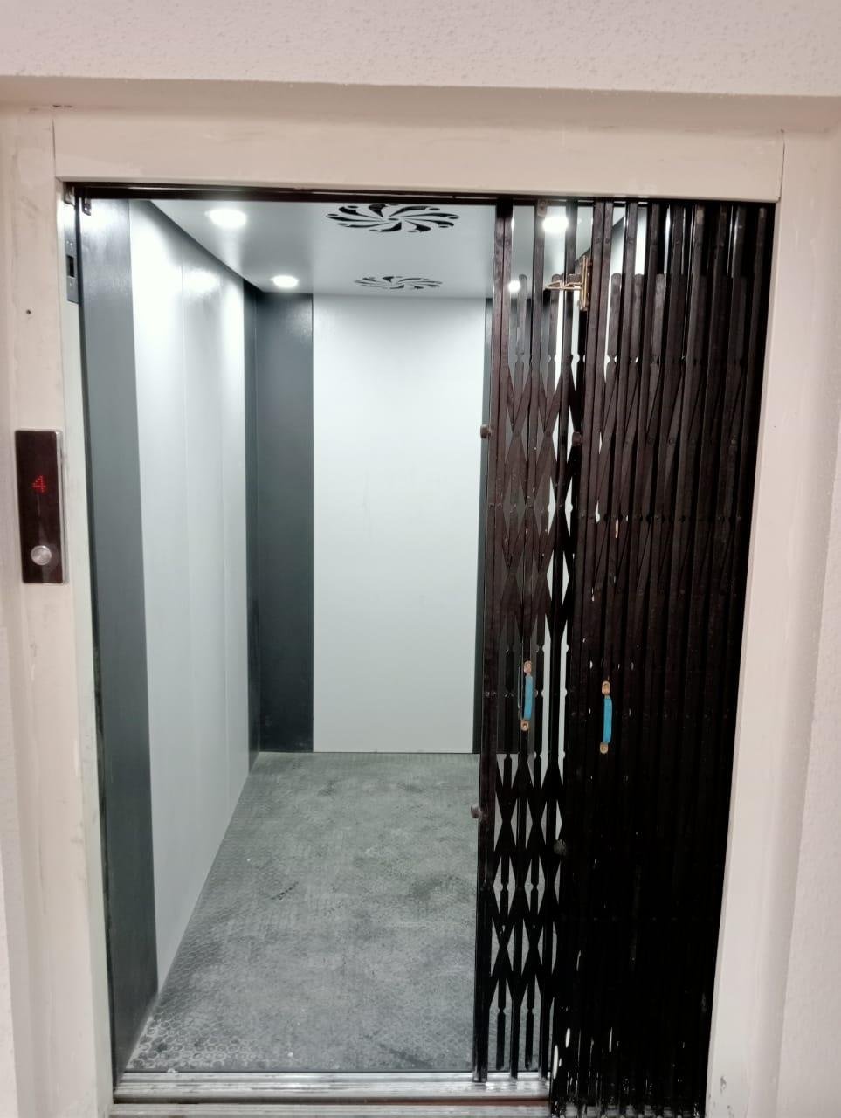
Hospital Elevators
Purpose-built vertical mobility for hospitals, clinics and healthcare environments.
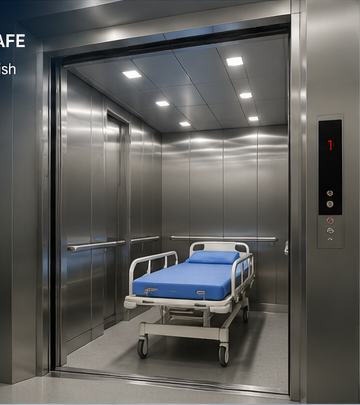
Reliable mobility, thoughtfully engineered.
Every project has different traffic, space, usage and design requirements. Alfa Vertical combines project planning, in-house design and manufacturing support with installation and lifecycle service to develop the right solution for the application.
Cabin and door arrangements suited to patient and stretcher movement.
Designed for frequent operation in demanding healthcare environments.
Layouts focused on practical entry, exit and attendant movement.
Maintenance planning to support dependable day-to-day operation.
Configured to suit the application.
Final technical parameters are selected after project study and site requirements. The values below are intentionally project-led rather than fixed catalogue claims.
Where hospital elevators fit.
Hospitals
Project-specific elevator planning and configuration.
Nursing Homes
Project-specific elevator planning and configuration.
Clinics
Project-specific elevator planning and configuration.
Healthcare Facilities
Project-specific elevator planning and configuration.
Our installations.
Real project media from Alfa Vertical installations.